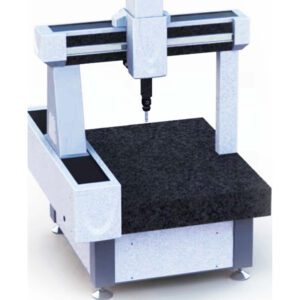
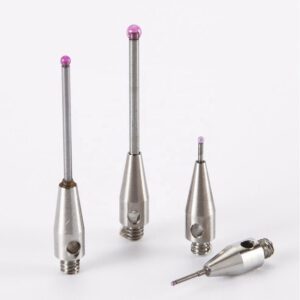
CMM styli supply precision probe tips for coordinate-measuring machines and inspection arms. They include straight, star, disc, and customized styli designed for varied measurement tasks. These styli physically contact part surfaces to capture exact 3D coordinates. High-quality materials ensure rigid stems and accurate spherical tips for reliable repeatability. Multiple tip sizes and configurations suit flat surfaces, deep bores, threads, and complex geometries. Users can select styli that match their CMM probe thread and measurement requirements.
CMM Styli
Showing all 6 results
-
CMM Styli
Bridge-type CMM for Precision Part Dimensional Inspection
The E-Helium Series Bridge-type Coordinate Measuring Machine (CMM) is a high-performance, high-precision industrial measurement device designed to meet strict quality control needs in manufacturing. Tailored for compatibility with Milling Machines, Lathe Machines, Grinding Machines, and Drilling Machines, it excels at capturing accurate spatial data to verify workpiece dimensions and geometry, making it a core tool for precision-focused industries.
SKU: n/a -
CMM Styli
Cmm Machine Probe Spherical Styli For Measurement
The CMM Stylus is a professional measuring tool designed for machining-related precision testing, categorized under both Other Machining Services and Measuring Tools. Crafted from stainless steel with a white finish, it follows the standard model (Model Number: Standard) and features key attributes: it is not CNC-machined or micro-machined, yet boasts material capabilities to handle precious metals—making it versatile for diverse industrial needs.
SKU: n/a -
CMM Styli
CMM Styli Carbide for Machine Precision Measurement
The CMM Styli M3 is a high-precision measuring accessory engineered for coordinate measuring machines (CMMs) and machining quality control. It features a durable Tungsten Carbide body and a precision Ruby Ball tip—combining structural robustness with exceptional measurement accuracy, making it ideal for strict industrial quality checks.
SKU: n/a -
CMM Styli
Ruby Ball CMM Probe Styli for Precision Measurement
The CNC Touch Probe Stylus by Metrology is a precision accessory designed for CNC machine tools, featuring a ruby ball as its core component to ensure reliable online accuracy measuring. It is widely compatible with various machine types, including milling machines, lathe machines, drilling machines, planning machines, turning machines, and shaping machines—supporting key applications like milling accuracy checks, lathe part dimension measurement, drilling depth precision tests, CNC online calibration, shaping part position verification, and precision component size inspection.
SKU: n/a -
CMM Styli
Standard CMM Styli with Tungsten Steel Ball & Ruby Stylus
The Dial Indicator Ball Type Probe is a high-precision measuring accessory designed for measuring instruments, playing a key role in industrial quality control and dimensional inspection. Crafted from durable Tungsten Steel with a Ruby ball as its core component, it combines structural sturdiness with exceptional measurement accuracy—boasting a precision of 0.001mm, which ensures reliable results for strict dimensional and tolerance checks.
SKU: n/a -
CMM Styli
Testing Equipment for CMM Coordinate Measuring Machine
The 3D Precision Granite Renishaw Probe CMM Coordinate Measuring Machine, branded GOYOJO and originating from Guangdong, China, is a high-performance industrial measurement tool engineered for accurate 3D dimensional and geometric testing. Equipped with a Renishaw probe—renowned for precision—and a stable structure made of Stainless Steel and Granite (resistant to deformation), it delivers exceptional measurement accuracy: 2.2 MPE (μm), with detailed metrics of 2.1 + 3.3L/1000 μm (MPE) and 1.3 + 3L/1000 μm (MPEE), ensuring reliable results for complex workpieces.
SKU: n/a