Metrology Automated Measuring Machine, Efficient for Industrial
The Electric Coordinate Measuring Machine (CMM) is a flagship metrology tool central to precision manufacturing quality control. Its core function is the rapid, high-accuracy verification of part geometry by collecting precise coordinate data, automatically comparing it to the nominal CAD model. A key technical feature is the rigid granite bridge structure mounted with high-resolution linear encoders and driven by closed-loop servo motors, ensuring minimal thermal drift and maximum volumetric accuracy (e.g., in the micron level). The CMM is indispensable in automotive and aerospace manufacturing for the automated inspection of complex parts, ensuring reliable adherence to strict dimensional and geometric tolerancerequirements across production batches.
Compare
Technical Parameters of the Metrology
| Parameter | Value |
| Power | Electronic |
| Product Name | Automotive electronic power coordinate measuring machine |
| Measurement range | 500x700x500mm |
| Resolution | 0.5um |
| Type | Laboratory optical equipment |


Applications:
1.Aerospace Manufacturing
2.Automotive Industry & Parts
3.Precision Mold & Tool Making
4.Medical Devices & Implants
Contact us to get your quotation now.
Related products
-
Metrology
Vision Measuring Machine 3D Semi Auto Video VMM
- Granite base and column, excellent stability.
- The Z-axis adopts high-precision linear guide and servo motor control system to realize automatic focusing, eliminate the error of artificial focusing, and improve the measurement accuracy and stability.
- Aluminum work stage,make the motion control fast reacting and flexible.
- Programmable 3-ring 4-section LED surface light source, transmission parallel LED contour light source system, and the built-in light adjustment module of the software can freely control the brightness of light in 3 rings and 4 zones.
SKU: n/a -
Digital Readout Equipment, Metrology
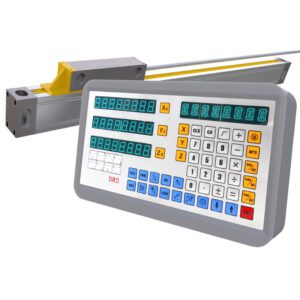
Digital Readout 2 Axis High-Precision Grating Digital Display Meter Digital Readout ( DRO ) LED Display
 Digital Readout Equipment, Metrology
Digital Readout 2 Axis High-Precision Grating Digital Display Meter Digital Readout ( DRO ) LED Display
- 2 Axis
- Resolution: 5μm
- Allow output signal: TTL
- Power supply voltage: 85V-220V 50HZ-60HZ
- Power supply voltage: 10W 0.5A
Note: Prices may vary depending on product capacity and quality.
SKU: n/a -
Digital Readout Equipment, Metrology
Optical Linear Scale 3 Axis 1000mm High-Precision Grating Ruler Digital Display Table Milling Machine Lathe Grinding Machine Displacement Sensor
Digital Readout Equipment, MetrologyOptical Linear Scale 3 Axis 1000mm High-Precision Grating Ruler Digital Display Table Milling Machine Lathe Grinding Machine Displacement Sensor
- Effective length: 1000mm
- Total length: 1124mm
- Resolution: 5μm
- Allow output signal: TTL
- Power supply voltage: 85V-220V 50HZ-60HZ
- Power supply voltage: 10W 0.5A
Note: Prices may vary depending on product capacity and quality.
SKU: n/a